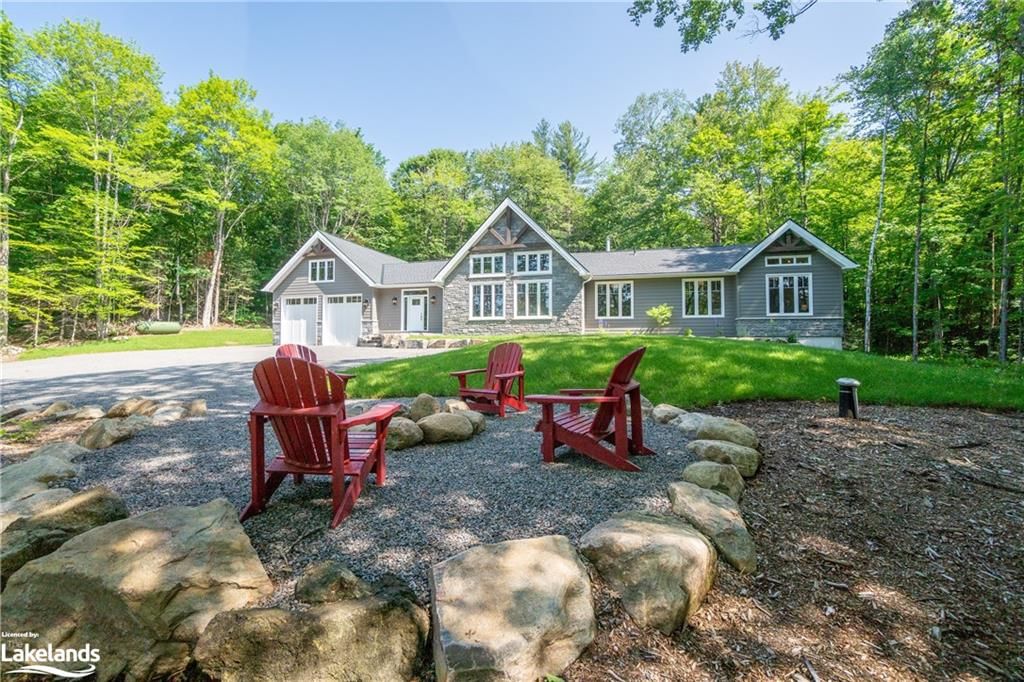
<-- style PDP --> 1735 Fraserburg Road, Bracebridge - Single Family Residence for sale for $1,395,000
  • sold
  • leased

1735 Fraserburg Road

Bracebridge, ON, P1L 1X3 - Draper

$1,395,000$000000

  • Neighbourhood

    Draper

  • Major Intersection

  • Listed Since: 1168 day(s)

  • Last update: 1069 day(s) ago

Overview

  • Property Type

    Single Family Residence, Bungalow

  • Bedrooms

    3 + 0

  • Bathrooms

    3

  • Basement

    Crawl Space, Unfinished

  • Kitchen

    n/a

  • Total Parking

    8 (2 null Garage)

  • Lot Size

    Available Upon Request

  • Taxes

    $452.00 (2022)

  • Type

    Freehold

Property Description

Property description for 1735 Fraserburg Road, Bracebridge

PROPERTY SOLD FIRM PENDING DEPOSIT. STUNNING POST AND BEAM creation from Muskoka Life Homes with OWNERSHIP OF WATERFRONT PARCEL, rustic charm, modern luxury and attention to detail at every turn ! This 2200 sq ft high quality 3 bdrm, 2.5 bthrm, fully furnished and appointed BUNGALOW situated on 5.9 picturesque ACRES adorned with majestic 100-150 year old maple trees is located just 7 KM to the quaint Town of BRACEBRIDGE, its local HOSPITAL, attractions and amenities; and the Fraserburg area’s 6 small lakes and the Muskoka River for all your outdoor recreation needs. As you enter from the front foyer or mudroom you are adorned with MARBLE, TILE AND HARDWOOD FLOORS which set the tone for this QUALITY CUSTOM build. The open concept GREAT ROOM with 20’ high, post and beam, VAULTED PINE CEILING and impressive 12’ high GRANITE FIREPLACE compliment a custom GOURMET KITCHEN with QUARTZ countertops, massive entertainment ISLAND and high end WOLF and SUBZERO built in APPLIANCES. The dining area walks out to a spacious 14’x40' GRANITE PATIO with post and beam roof structure that offers a versatile space that could be converted into a screened Muskoka Room, or enjoyed as is, for OUTDOOR LIVING or STORAGE. The private PRIMARY BEDROOM features a timber frame design with 14’ high vaulted ceiling complemented by a 5 PC ENSUITE and DRESSING ROOM/walk-in closet. Other UPGRADED FEATURES include STAR LINK high speed internet; attached 2 CAR GARAGE with LOFT storage; low maintenance and durable granite and Hardie board EXTERIOR with gable post and beam accents; 30 yr fibreglass shingles; main floor LAUNDRY with cabinetry and sink, MUD ROOM off garage with cabinetry; high efficiency propane FURNACE, A/C and RADIANT FLOOR HEAT in 2 bathrooms, entry foyer and mudroom; drilled well with water purification system; well landscaped yard with ample lawn areas.

Listed by Re/Max Professionals North, Brokerage, Bracebridge

  • MLS #

    40473407

  • Sq. Ft

    2176

  • Sq. Ft. Source

    MLS

  • Lot Irregularities

    n/a

  • Year Built

    2022

  • Pool

    n/a

  • Drive

    n/a

  • Garage

    n/a

  • Total Parking

    8

  • Family Room

    n/a

  • Den

    n/a

  • Exterior

    Hardboard

  • Fireplace

    1

  • Roof

    Asphalt Shing

  • Foundation

    Poured Concrete

  • Elevator

    n/a

  • Water View

    n/a

  • Laundry Level

    n/a

  • Heat

    Fireplace-Propane, Radiant

  • A/C

    Central Air, Energy Efficient

  • Water

    Drilled Well

  • Water Supply

    n/a

  • Sewers

    n/a

  • Central Vac

    n/a

  • Great Room

    6.93 x 10.62 ft Main level

    hardwood floor, walkout to balcony/deck, vaulted ceiling(s)

  • Other

    2.16 x 3.58 ft Main level

    tile floors, walk-in closet

  • Bedroom

    3.07 x 3.40 ft Main level

    Hardwood Floor

  • Foyer

    2.92 x 3.45 ft Main level

    Tile Floors

  • Bedroom

    3.23 x 3.53 ft Main level

    Hardwood Floor

  • Bedroom Primary

    3.43 x 3.94 ft Main level

    hardwood floor, vaulted ceiling(s)

  • Laundry

    2.08 x 3.35 ft Main level

    Tile Floors

  • Mud Room

    2.59 x 3.35 ft Main level

  • Bathroom

    2.21 x 3.56 ft Main level

    4-piece, tile floors

  • Bathroom

    1.07 x 2.08 ft Main level

    2-piece, tile floors

  • MLS #

    40473407

  • Sq. Ft

    2176

  • Sq. Ft. Source

    MLS

  • Lot Irregularities

    n/a

  • Year Built

    2022

  • Pool

    n/a

  • Drive

    n/a

  • Garage

    n/a

  • Total Parking

    8

  • Family Room

    n/a

  • Den

    n/a

  • Exterior

    Hardboard

  • Fireplace

    1

  • Roof

    Asphalt Shing

  • Foundation

    Poured Concrete

  • Elevator

    n/a

  • Water View

    n/a

  • Laundry Level

    n/a

  • Heat

    Fireplace-Propane, Radiant

  • A/C

    Central Air, Energy Efficient

  • Water

    Drilled Well

  • Water Supply

    n/a

  • Sewers

    n/a

  • Central Vac

    n/a

  • Great Room

    6.93 x 10.62 ft Main level

    hardwood floor, walkout to balcony/deck, vaulted ceiling(s)

  • Other

    2.16 x 3.58 ft Main level

    tile floors, walk-in closet

  • Bedroom

    3.07 x 3.40 ft Main level

    Hardwood Floor

  • Foyer

    2.92 x 3.45 ft Main level

    Tile Floors

  • Bedroom

    3.23 x 3.53 ft Main level

    Hardwood Floor

  • Bedroom Primary

    3.43 x 3.94 ft Main level

    hardwood floor, vaulted ceiling(s)

  • Laundry

    2.08 x 3.35 ft Main level

    Tile Floors

  • Mud Room

    2.59 x 3.35 ft Main level

  • Bathroom

    2.21 x 3.56 ft Main level

    4-piece, tile floors

  • Bathroom

    1.07 x 2.08 ft Main level

    2-piece, tile floors

Thinking of Selling?

Find Out Your Home’s Value in Today’s Market!

No Email or Signup is required to view your home estimate.

estimate your home value

Contact Manoj Kukreja

Sales Representative,
Century 21 People’s Choice Realty Inc.,
Brokerage
(647) 576 - 2100

Manoj profile avatar

Property History

Property history for 1735 Fraserburg Road, Bracebridge

This property has been sold 4 times before. Create your free account to explore sold prices, detailed property history, and more insider data.

Sign In / Register

Mortgage Calculator

This data is for informational purposes only.

Mortgage Payment per month

Principal Amount

Interest

Total Payable

Amortization

Amortization

Closing Cost Calculator

This data is for informational purposes only.

Closing Cost Total for this property

Total Cash flow for purchasing this property

Down Payment(%)*
Additional information

Provincial Land Transfer Tax

Ontario Land Transfer Tax Rebate

Toronto Land Transfer Tax

Toronto Land Transfer Tax Rebate

PST on CMHC Insurance Premium

Lawyer Fees

$2,825

Government Registration Fee's

$164

Title Insurance

Closing Cost Total

Total Cash flow for purchasing this property

Provincial Land Transfer Tax

Ontario Land Transfer Tax Rebate

Toronto Land Transfer Tax

Toronto Land Transfer Tax Rebate

PST on CMHC Insurance Premium

Lawyer Fees

$2,825

Government Registarion Fee's

$164

Title Insurance

Down Payment(%)*

* A down payment of less than 20% is permitted only for first-time home buyers purchasing their principal residence. The minimum down payment required is 5% for the portion of the purchase price up to $500,000, and 10% for the portion between $500,000 and $1,500,000. For properties priced over $1,500,000, a minimum down payment of 20% is required.

Thinking of Selling?

Find Out Your Home’s Value in Today’s Market!

No Email or Signup is required to view your home estimate.

estimate your home value

Contact Manoj Kukreja

Sales Representative, Century 21 People’s Choice Realty Inc., Brokerage
(647) 576 - 2100

Manoj profile avatar

Recent Sold Listings in Draper, Bracebridge

Popular Cities